Quick answer: A kitchen remodel moves through five stages: planning and design, budgeting, ordering materials, construction, and a final walkthrough. Most full remodels take five to eight months, with six to 12 weeks of active construction when the kitchen is out of use. Expect a stretch of decisions up front, some disruption in the middle, and a punch list at the end.
You’ve pictured a new kitchen for years. Now it’s finally happening, and the process feels like you’re juggling ten things at once, from a design you love, a contractor you trust, a timeline that fits your life, and a kitchen remodeling budget that you stick to. Knowing the stages ahead of time makes the unknowns shrink, and the decisions get easier.
Here is what to expect at each step, from setting your budget to the final walkthrough.
How long does a kitchen remodel take?
The timeline depends on the scope. A light refresh with new paint, refinished cabinets, and updated countertops can be wrapped up in a few weeks. A full remodel that changes the layout, cabinetry, and surfaces runs five to eight months from design to final hardware.
Most of that time is planning and ordering, not demolition; active construction, when your kitchen is out of commission, usually runs six to 12 weeks.
Custom cabinetry drives the schedule, with built-to-order lead times of eight to 12 weeks. Finalize your design and order cabinets, countertops, and appliances before demolition starts. Build in buffer time around holidays and busy seasons.
The planning and design phase
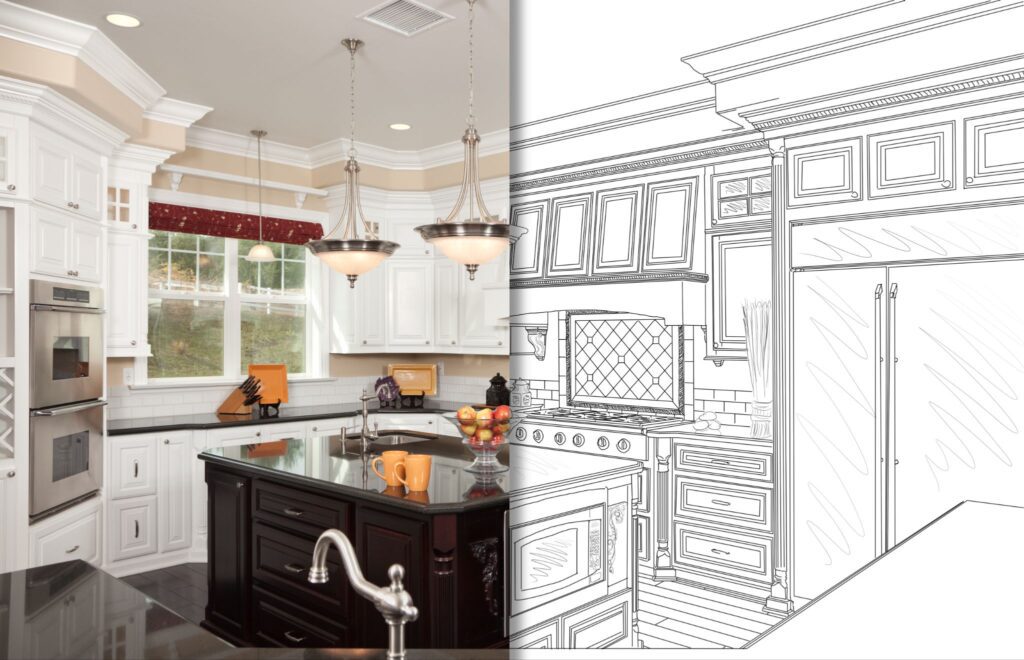
Every remodel starts before any demolition, with a stretch of measuring, planning, and decisions that usually takes longer than people expect.
Expect to begin with a consultation and an accurate measure of your space. From there, you and your designer work out the layout: where the sink, range, and refrigerator go, how much counter and storage you need, and whether the footprint stays put or changes.
Then you choose materials and finishes: cabinets, countertops, flooring, hardware, and paint. Lead times start now, so finalize selections early to start the clock on built-to-order items.
How to set a realistic kitchen remodeling budget
Cost is usually the main concern for homeowners, and the honest answer is that it varies widely. Your kitchen remodeling budget depends on the size of the space, the materials you choose, how much the layout changes, and local labor rates along the Wasatch Front.
For a national benchmark, Houzz’s 2025 Kitchen Trends Study, based on a survey of U.S. homeowners, put the median major kitchen remodel at $60,000, with smaller kitchens closer to $35,000.
Zonda’s JLC 2025 Cost vs. Value Report, which breaks costs out by region, pegs a defined midrange minor remodel in the Mountain region, including Utah, at about $28,500. A midrange major remodel is roughly $81,500. Locally, contractor estimates for Utah County, where Lehi sits, put a realistic mid-range full remodel at $55,000 to $85,000, once you factor in new cabinets, countertops, flooring, and an appliance package.
One detail worth weighing as you set the budget: a minor remodel is one of the highest-returning home projects in the country, recouping about 110% of its cost at resale in the Mountain region, versus closer to 49% for a major midrange remodel.
These cover different scopes, so think in tiers:
| Project tier | Typical 2026 cost | What it usually includes |
| Minor refresh | $15,000–$25,000 | Cabinet refacing, new hardware, fresh paint, a sink swap, updated fixtures, and lower-cost countertops. |
| Mid-range remodel | $30,000–$50,000 | New semi-custom cabinets, quartz or stone countertops, flooring, lighting, and a full appliance set, with the sink and range staying near their current spots. |
| High-end renovation | $60,000–$100,000+ | Custom kitchen cabinetry, premium stone, layout changes, designer fixtures, and high-end appliances. |
Once you know your tier, set aside a 15% to 20% contingency for surprises like hidden water damage or old wiring, and factor in permits: most Utah cities require them for plumbing, electrical, or layout changes, with fees of $800 to $3,500 and a two- to four-week review. Cabinets are usually the largest line item, accounting for 30% to 40% of your kitchen remodeling budget, followed by labor at 20% to 35%.
Making your selections
Two decisions shape the kitchen most: cabinets and countertops. They drive how the space looks and how it holds up.
Cabinets come in multiple tiers. Ready-to-assemble and stock cabinets are the most affordable and come in set sizes. Semi-custom lines offer more sizes and finishes. Custom kitchen cabinetry fits exact dimensions, finish, and storage needs, with no filler panels or awkward gaps.
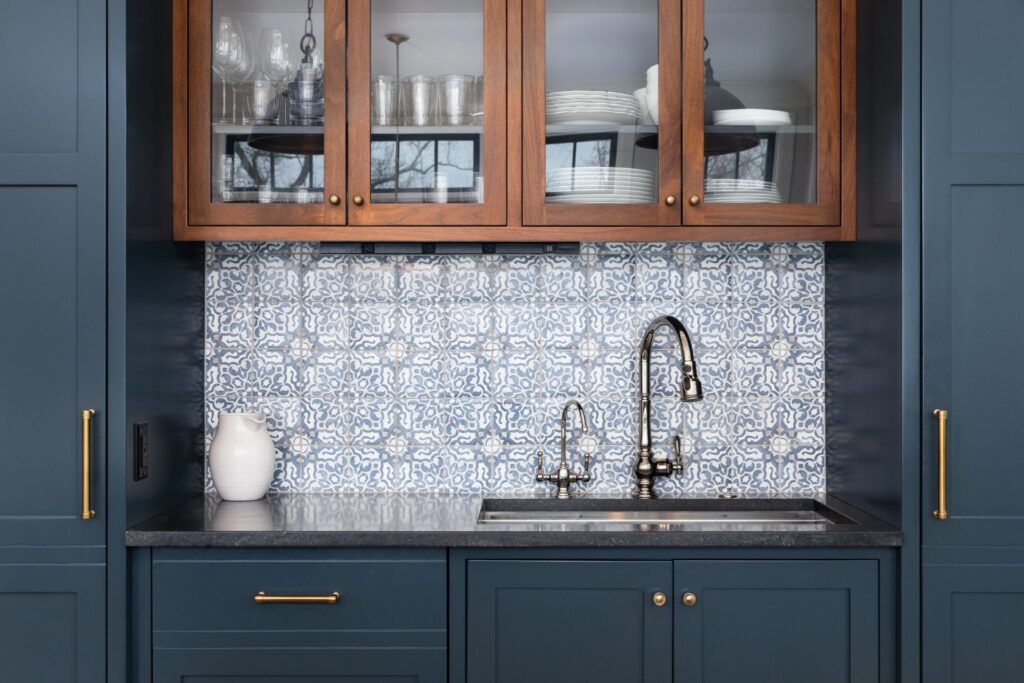
For countertops, weigh durability alongside looks, especially around the sink, which takes the most abuse from water, soap, and dropped pans. When comparing countertops for kitchen sink areas, prioritize water and stain resistance.
The best countertops for kitchen sink pair a durable surface with the right sink style, so talk with your designer about how your sink, faucet, and countertop work together before you finalize materials.
How to prepare for the remodel
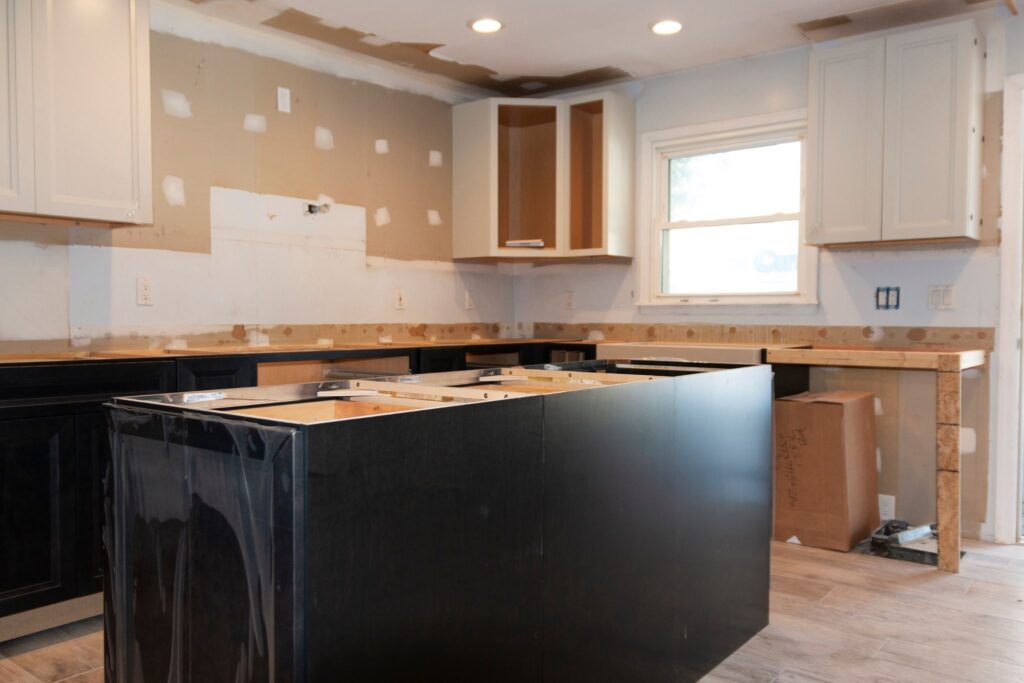
Once demolition starts, your kitchen becomes a work zone, and daily life shifts for a few weeks. A little prep before the crew arrives keeps things moving:
- Clear everything out. Empty cupboards, drawers, and the pantry, keeping daily essentials within reach.
- Set up a temporary kitchen with a wash station, microwave, coffee maker, and mini-fridge, since you won’t have a working sink or range.
- Plan for kids and pets. Crews move in and out all day, and the work is noisy, so quieter spaces or daytime outings help.
- Cover any flooring you’re keeping to protect it.
Expect dust, noise, and a stretch where progress seems invisible while rough-in work happens behind the walls. Stay available rather than leaving town, since catching the wrong cabinet finish early is far easier than fixing it after installation

Inspections and the final walkthrough
You’re almost there. As the work wraps up, expect a final inspection if your project required permits. Your contractor schedules it, and the inspector confirms the plumbing, electrical, and structural work meets code.
Then comes the walkthrough. Before the crew leaves, walk the kitchen together and build a punch list of anything that needs attention, like a sticking drawer or misaligned door, since small fixes are easier while the crew is on site. Ask how to care for your countertops and finishes, then enjoy your new kitchen.
Frequently asked questions
How long does a kitchen remodel take?
A full remodel takes about five to eight months from design to completion, with six to 12 weeks of active construction. Custom cabinetry lead times of eight to 12 weeks are usually the biggest factor in the schedule.
How much should I budget for a kitchen remodel in 2026?
Nationally, the median major kitchen remodel is about $60,000, according to Houzz’s 2025 Kitchen Trends Study. In Utah County, a realistic mid-range full remodel runs $55,000 to $85,000, while a minor refresh can come in under $30,000. Add a 15% to 20% contingency, plus $800 to $3,500 for permits.
Can I use my kitchen during the remodel?
Usually not. Plan to live without a working kitchen during the construction phase, and set up a temporary cooking and dishwashing area in another room to make the weeks easier.
What are the best countertops for kitchen sink areas?
Quartz and granite are strong choices for countertops for kitchen sink zones because they resist water, stains, and heat. Quartz is nonporous and requires no sealing, while granite requires periodic sealing and offers natural variation.
Plan your remodel with the Mountain States Kitchen and Bath team
Mountain States Kitchen and Bath is here to help if you’re thinking of remodeling your kitchen. Our experienced team will help with designing the kitchen of your dreams, complete with beautiful custom cabinetry and stunning countertops that will elevate the look and feel of your entire home.
Kitchens are our specialty, but we don’t stop there. We take on bathrooms, mudrooms, and home offices too, handling everything from cabinetry and countertops to the small details that tie a room together, and we’ll help you shape a plan that fits your budget along the way. We work with homeowners all across the Wasatch Front, from Lehi to Payson and everywhere in between.
When you’re ready to start, swing by our showroom at 1520 N State Street in Lehi, Utah. We’re open Monday through Friday, 9 a.m. to 5 p.m., so you can see our cabinetry and finishes for yourself. Or contact us or call us at 801-285-6769 with your questions, and we’ll set up a free in-home consultation. We can’t wait to help you build a kitchen you’ll love coming home to.