Every drawer is full, the counters are crowded, and there’s never enough room to cook comfortably. Most small kitchen ideas don’t actually require knocking down walls. A few smart storage choices, along with good lighting and a lighter color palette, will make a tight kitchen feel bigger.
Here’s a look at the different ways to tackle a small kitchen remodel, whether you’re planning kitchen upgrades this year or gathering ideas for later.
Create more space
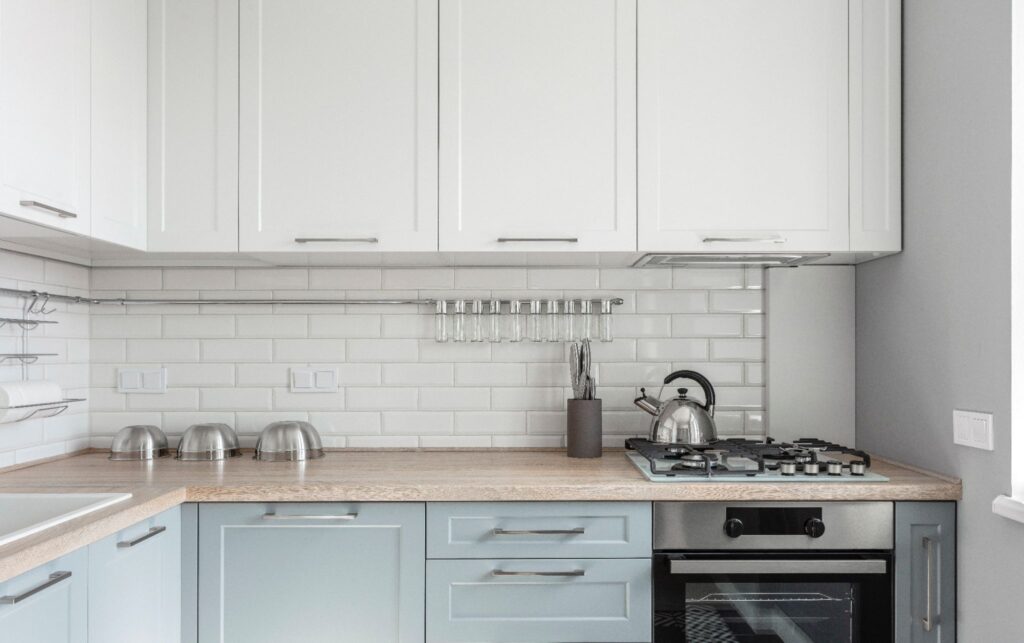
Storage is a big complaint in most tiny kitchens. The ideas below use all available spaces and rolling pieces to hold more without adding another cabinet.
- Pot storage. A wall-mounted or ceiling-hung pot rack frees up cabinet space and keeps cookware within reach. Pot organizers and lid holders work well for kitchens without room for a full rack.
- Wall storage. Pegboards, hanging rails, and magnetic knife or spice strips put vertical wall space to use. A magnetic strip on the side of the refrigerator works when wall space is tight.
- Hideaway furniture. Look for a table that folds flat against the wall, or chairs and barstools that fold or stack when they’re not in use. This stops seating from eating up floor space. Roll-out cabinets and wall-mounted or sink-based cutting boards add usable surface area only when you need it.
- Flexible pieces. A rolling kitchen island adds counter space on demand and tucks away when it’s not needed. A cooktop cover turns the stovetop into extra counter space whenever you’re not cooking.
- Additional shelving. Add open shelving under countertops or above the sink. Use empty wall space for extra storage without encroaching on the room’s footprint. Displaying bakeware, bowls, and dishware on shelves also frees up cabinet space for less attractive essentials.
For a built-in solution, custom kitchen cabinetry works with your kitchen’s layout to solve storage problems that add-on organizers can’t, especially around odd corners or narrow walls.
Add more light
A dim kitchen reads smaller than it is. Brightening the space, even without adding a window, is one of the fastest kitchen remodel upgrades a homeowner can make.
- LED light strips. Under-cabinet lighting brightens countertops and highlights the cabinetry itself. Strips under floating shelves or bottom cabinets add the same effect in lower-traffic areas.
- Updated fixtures and bulbs. Outdated fixtures and dim, mismatched bulbs make a kitchen feel older and smaller than it is. Swapping in energy-efficient bulbs of a consistent color temperature brightens the room for a modest cost.
- Mirrors and reflective surfaces. A mirror or a glossy backsplash reflects available light and tricks the eye into reading the space as larger. It’s one of the more affordable kitchen upgrades on this list.
Use color to your advantage
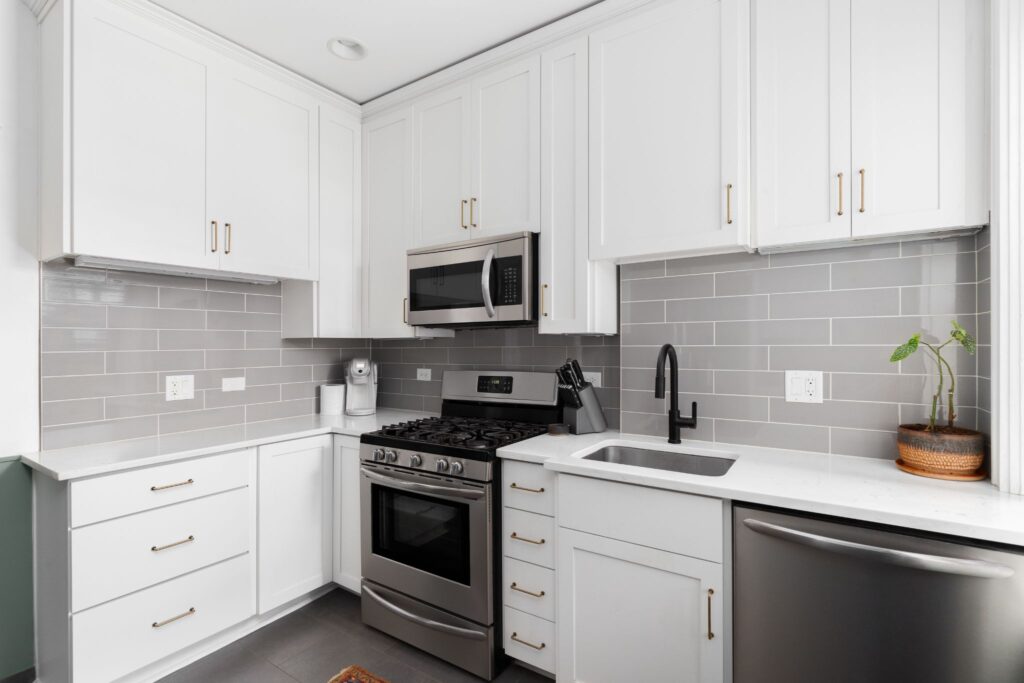
Color shapes how big or small a room feels before a homeowner even notices the layout. A solid color palette is one of the simplest small kitchen ideas to execute, since it doesn’t require any construction.
Use bold colors sparingly. Deep tones such as navy work fine in a tiny kitchen when used on an island or accent wall, balanced by neutral surroundings. Covering every cabinet in a dark shade will close the room in.
Lean into light tones. Whites, creams, and light grays open up a smaller kitchen more than any other single change.
Incorporate natural elements like natural wood tones or exposed brick. Add a few plants for warmth without visually shrinking the room.
Frequently asked questions
What is the best layout for a small kitchen?
A galley or L-shaped layout typically works best in a small kitchen because it keeps the work triangle tight and avoids wasted floor space. A functional layout matters more to how big a kitchen feels than its actual square footage.
What are the trends for small kitchens?
Light and midtone cabinetry are popular choices. Items like open shelving or glass-front shelving for better visibility, and multi-purpose islands are leading small kitchen ideas.
According to the 2025 U.S. Houzz Kitchen Trends Study, cabinets and countertops rank among the most commonly upgraded features in kitchen renovations, and homeowners are also leaning into two-tone cabinet schemes and hidden storage to keep countertops clear.
What is the best color for a small kitchen?
White, cream, and light gray remain the most reliable colors for a small kitchen because they reflect light and read as open. A single bold accent, such as a navy island or a colorful backsplash, still works well when the surrounding palette stays light.
How much does a small kitchen remodel cost?
Costs vary widely based on the scope of the project. Small kitchen upgrades like lighting, storage, and paint typically cost less than a full renovation. Homeowners considering a full kitchen remodel should request a free estimate to get a realistic, project-specific range.
What are common mistakes to avoid in a small kitchen?
The most common mistakes are oversizing an island, choosing dark cabinetry without enough light to balance it, and skipping vertical storage in favor of a few large cabinets. Each of these choices makes a small kitchen feel cramped rather than functional.
What is the most expensive part of a kitchen remodel?
Cabinetry is typically the largest expense in a kitchen remodel. Forbes Home reports that cabinets can account for up to 29 percent of the overall project cost. Buying cabinets factory-direct is a more effective way to control costs for small kitchen remodels.
Explore small kitchen designs with Mountain States Kitchen and Bath
A cramped kitchen can feel far more open once the layout works for you rather than against you. Mountain States Kitchen and Bath helps Wasatch Front homeowners turn tight, cluttered kitchens into open, airy spaces.
We design custom cabinetry and storage solutions around your kitchen’s dimensions, down to the inch. That precision turns an awkward corner or a narrow wall into optimized storage rather than dead space.
If you’re ready to talk through small kitchen ideas for your own space, contact Mountain States Kitchen and Bath or call 801-285-6769 to schedule a free in-home consultation. We work with homeowners from Lehi to Payson, on projects of every size.